North West Metal Sections

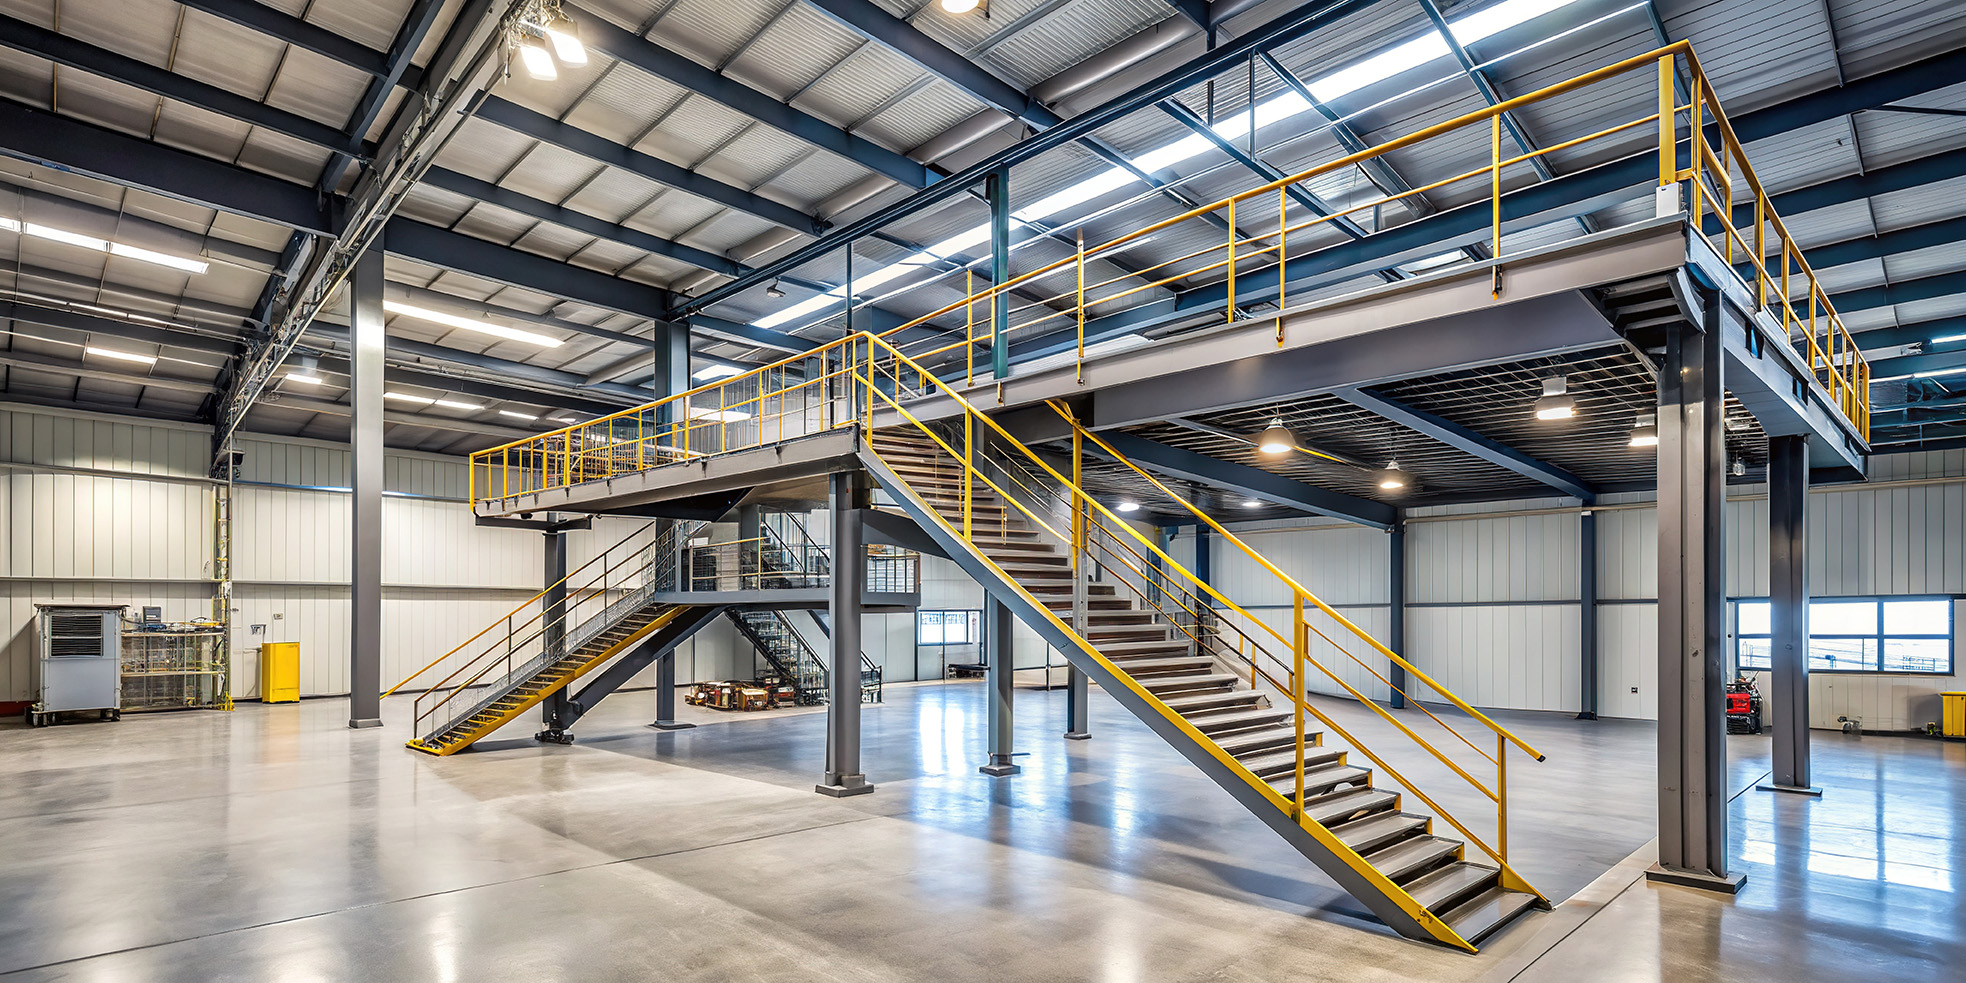
Steel Mezzanine Flooring

From our dedicated manufacturing facility Mezzanine Flooring cold-rolled components can be pre-cut and drilled to the required specifications, allowing for faster assembly once delivered to the site.

Find The Solution You Need

High-Performance Structural Systems for Modern Applications

Our mezzanine floor systems are engineered to provide robust, versatile, and cost-effective solutions for a wide range of commercial and industrial applications. Designed to maximize space efficiency, these systems are ideal for creating additional floor space in warehouses, offices, and retail environments.

Fill Out the Contact Form Below.

If our standard profiles do not exactly meet your requirements, please contact us. We would be pleased to advise you!

Click the images above to view the full size.

Find The Solution You Need

Applications

Mezzanine floors provide a versatile solution for industries requiring efficient space utilization. Popular uses include:

  • Warehousing: Create additional storage or operational space without costly building extensions.
  • Retail: Expand sales floor area or storage capabilities.
  • Offices: Construct adaptable workspaces within larger facilities.
  • Manufacturing: Optimize workflow by adding equipment platforms or assembly areas.

Find The Solution You Need

Mezzanine Floor Components Product Features

  • Strength & Durability: Manufactured using high-grade materials, our mezzanine floors are built to withstand heavy loads and maintain structural integrity over time, giving you more space.
  • Customizable Designs: Adaptable to your specific needs, offering flexibility in layout, size, and load-bearing capacity.
  • Quick Installation: Our systems are designed for rapid assembly, minimizing downtime for your business.
  • Sustainability: Materials are sourced and produced with a focus on environmental responsibility, ensuring compliance with modern sustainability standards.

Why Choose Us?

Key Benefits of Mezzanine Structure

  • Expert Engineering: Years of experience in delivering high-performance structural systems.
  • Tailored Solutions: Our team works closely with you to develop a mezzanine system that perfectly fits your operational needs.
  • Comprehensive Support: From design consultation to installation and aftercare, we’re with you every step of the way.

Product Information

Technical Specifications

  • Load capacities up to 85 kNm (customisable).
  • Joist sizes from 120mm to 400mm
  • Available in various spans and configurations.
  • Compatible with fire-rated and non-fire-rated designs.
  • Compliance with all relevant building codes and safety standards.
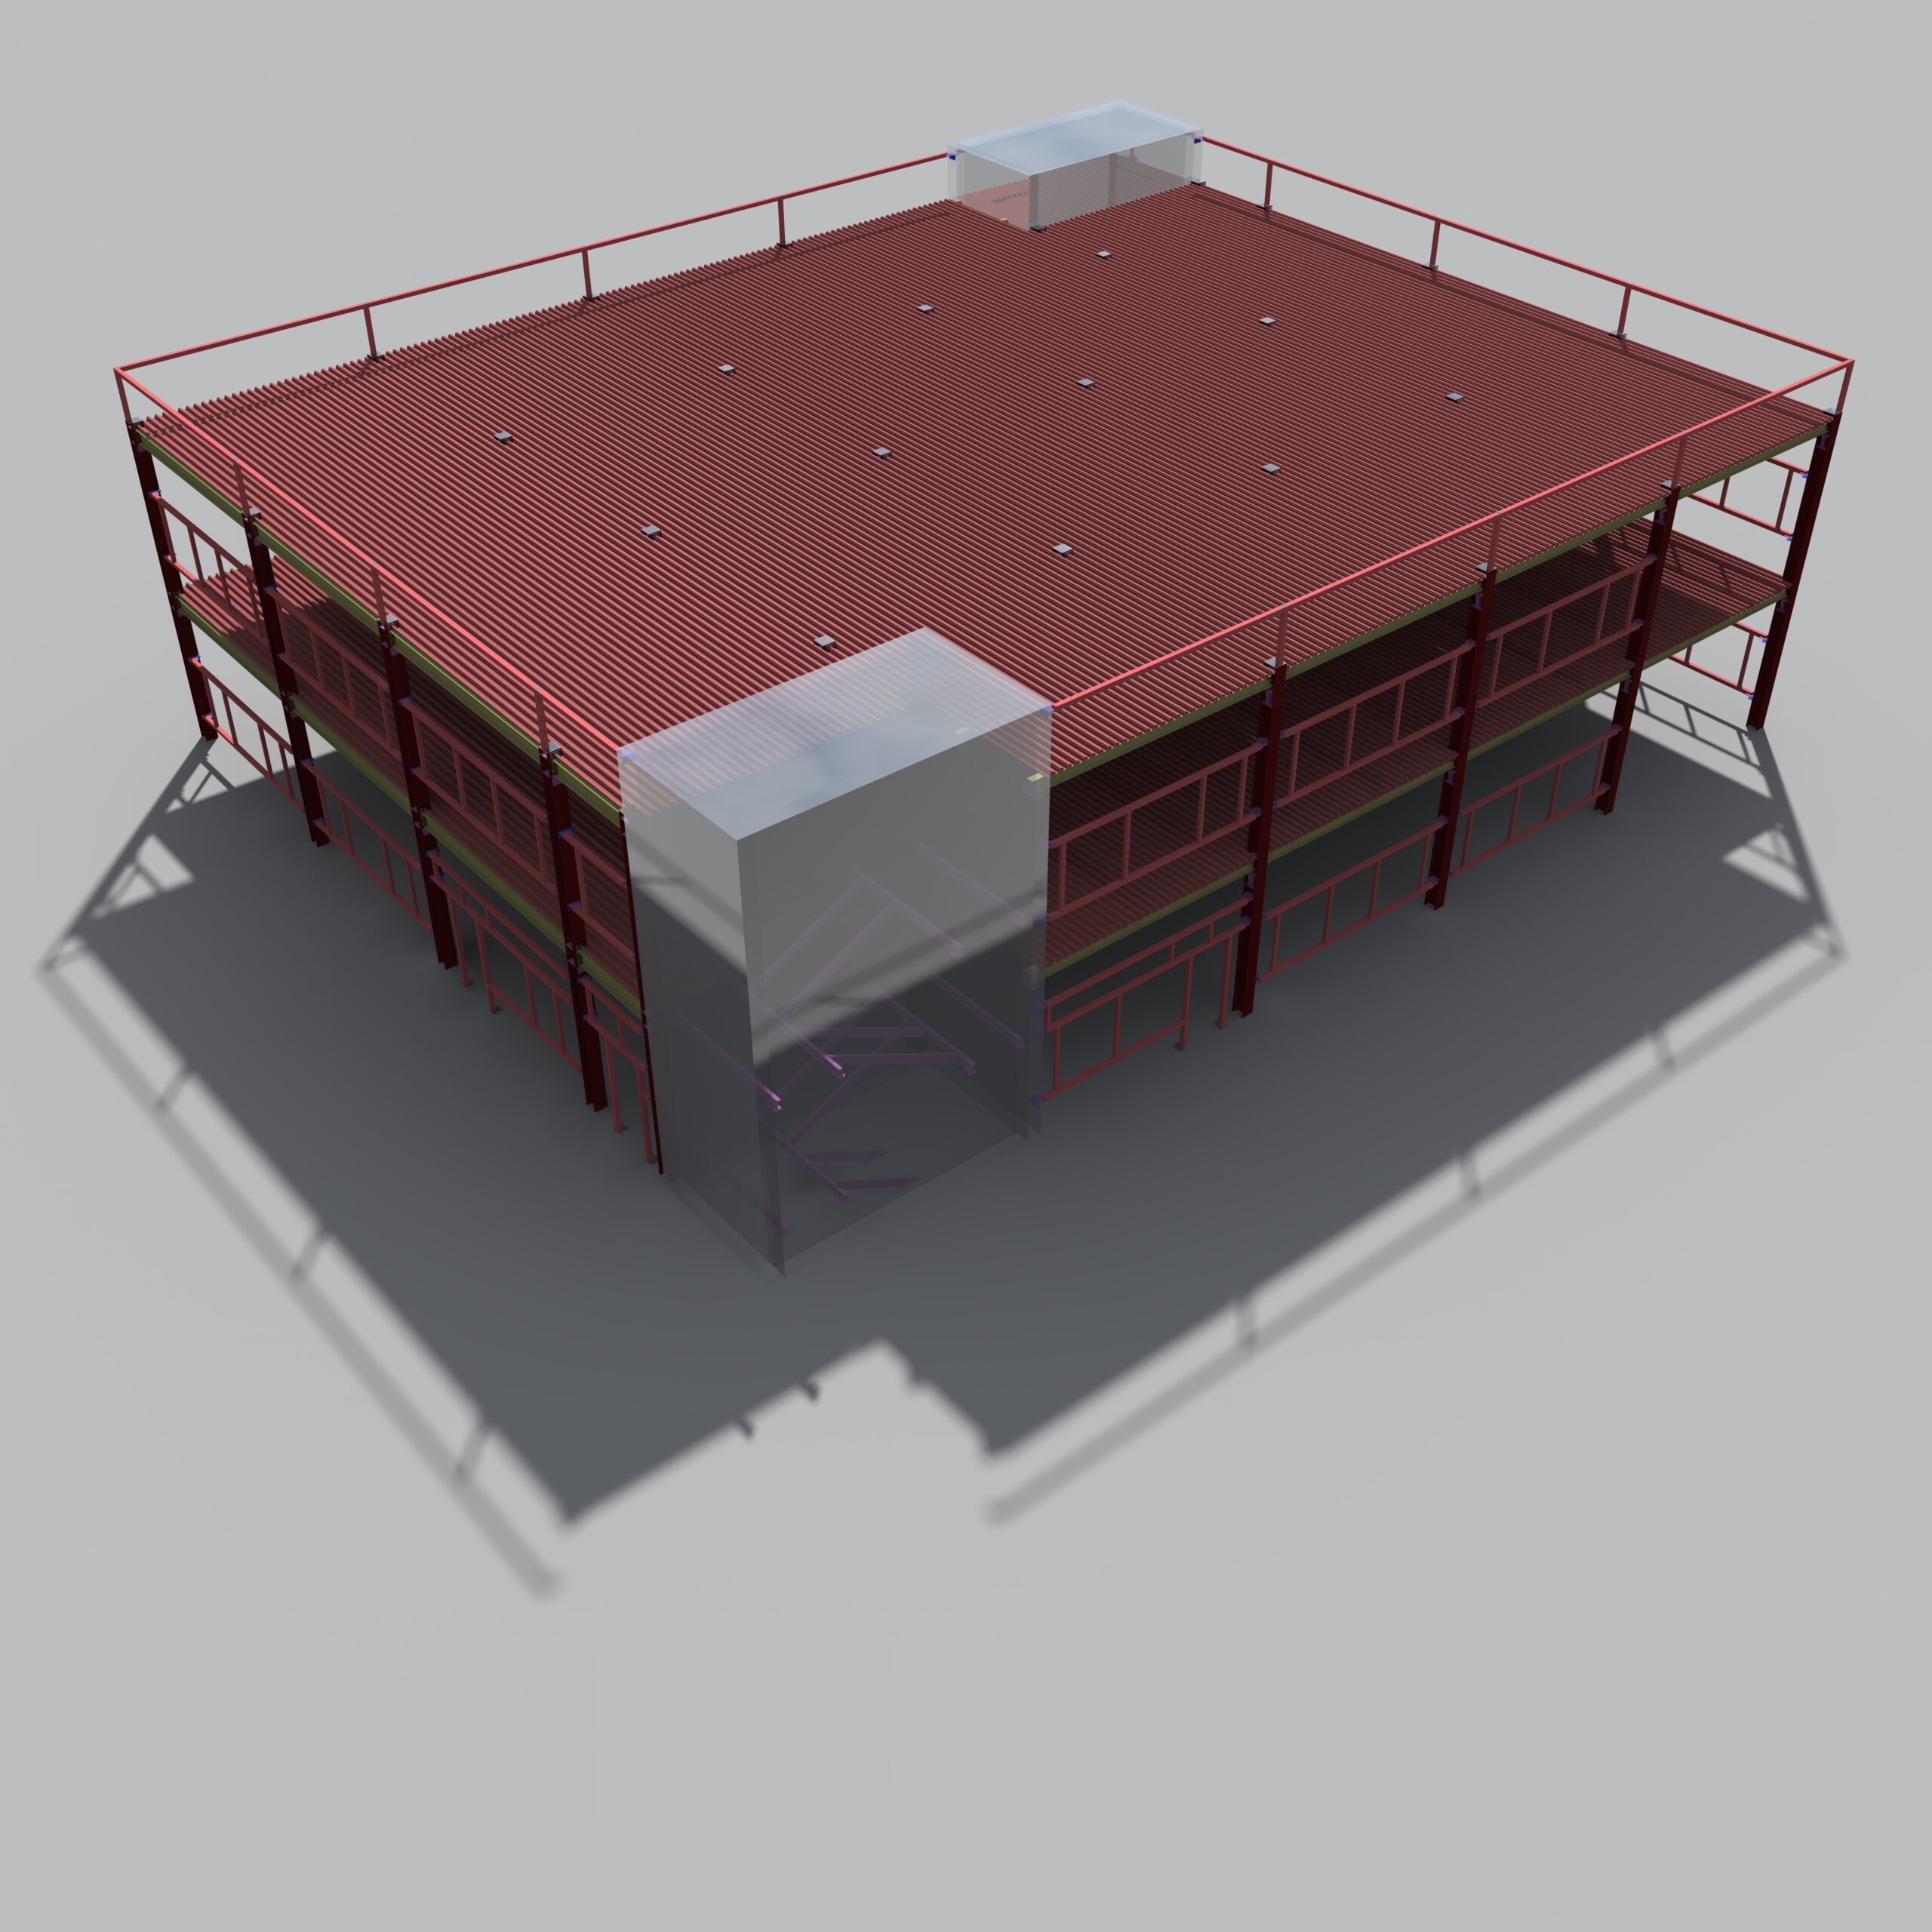
steel mezzanine floor

Information & More

Downloadable Resources

Seamless Integration with Tekla

Streamline Design and Detailing with Our Advanced Tekla Integration

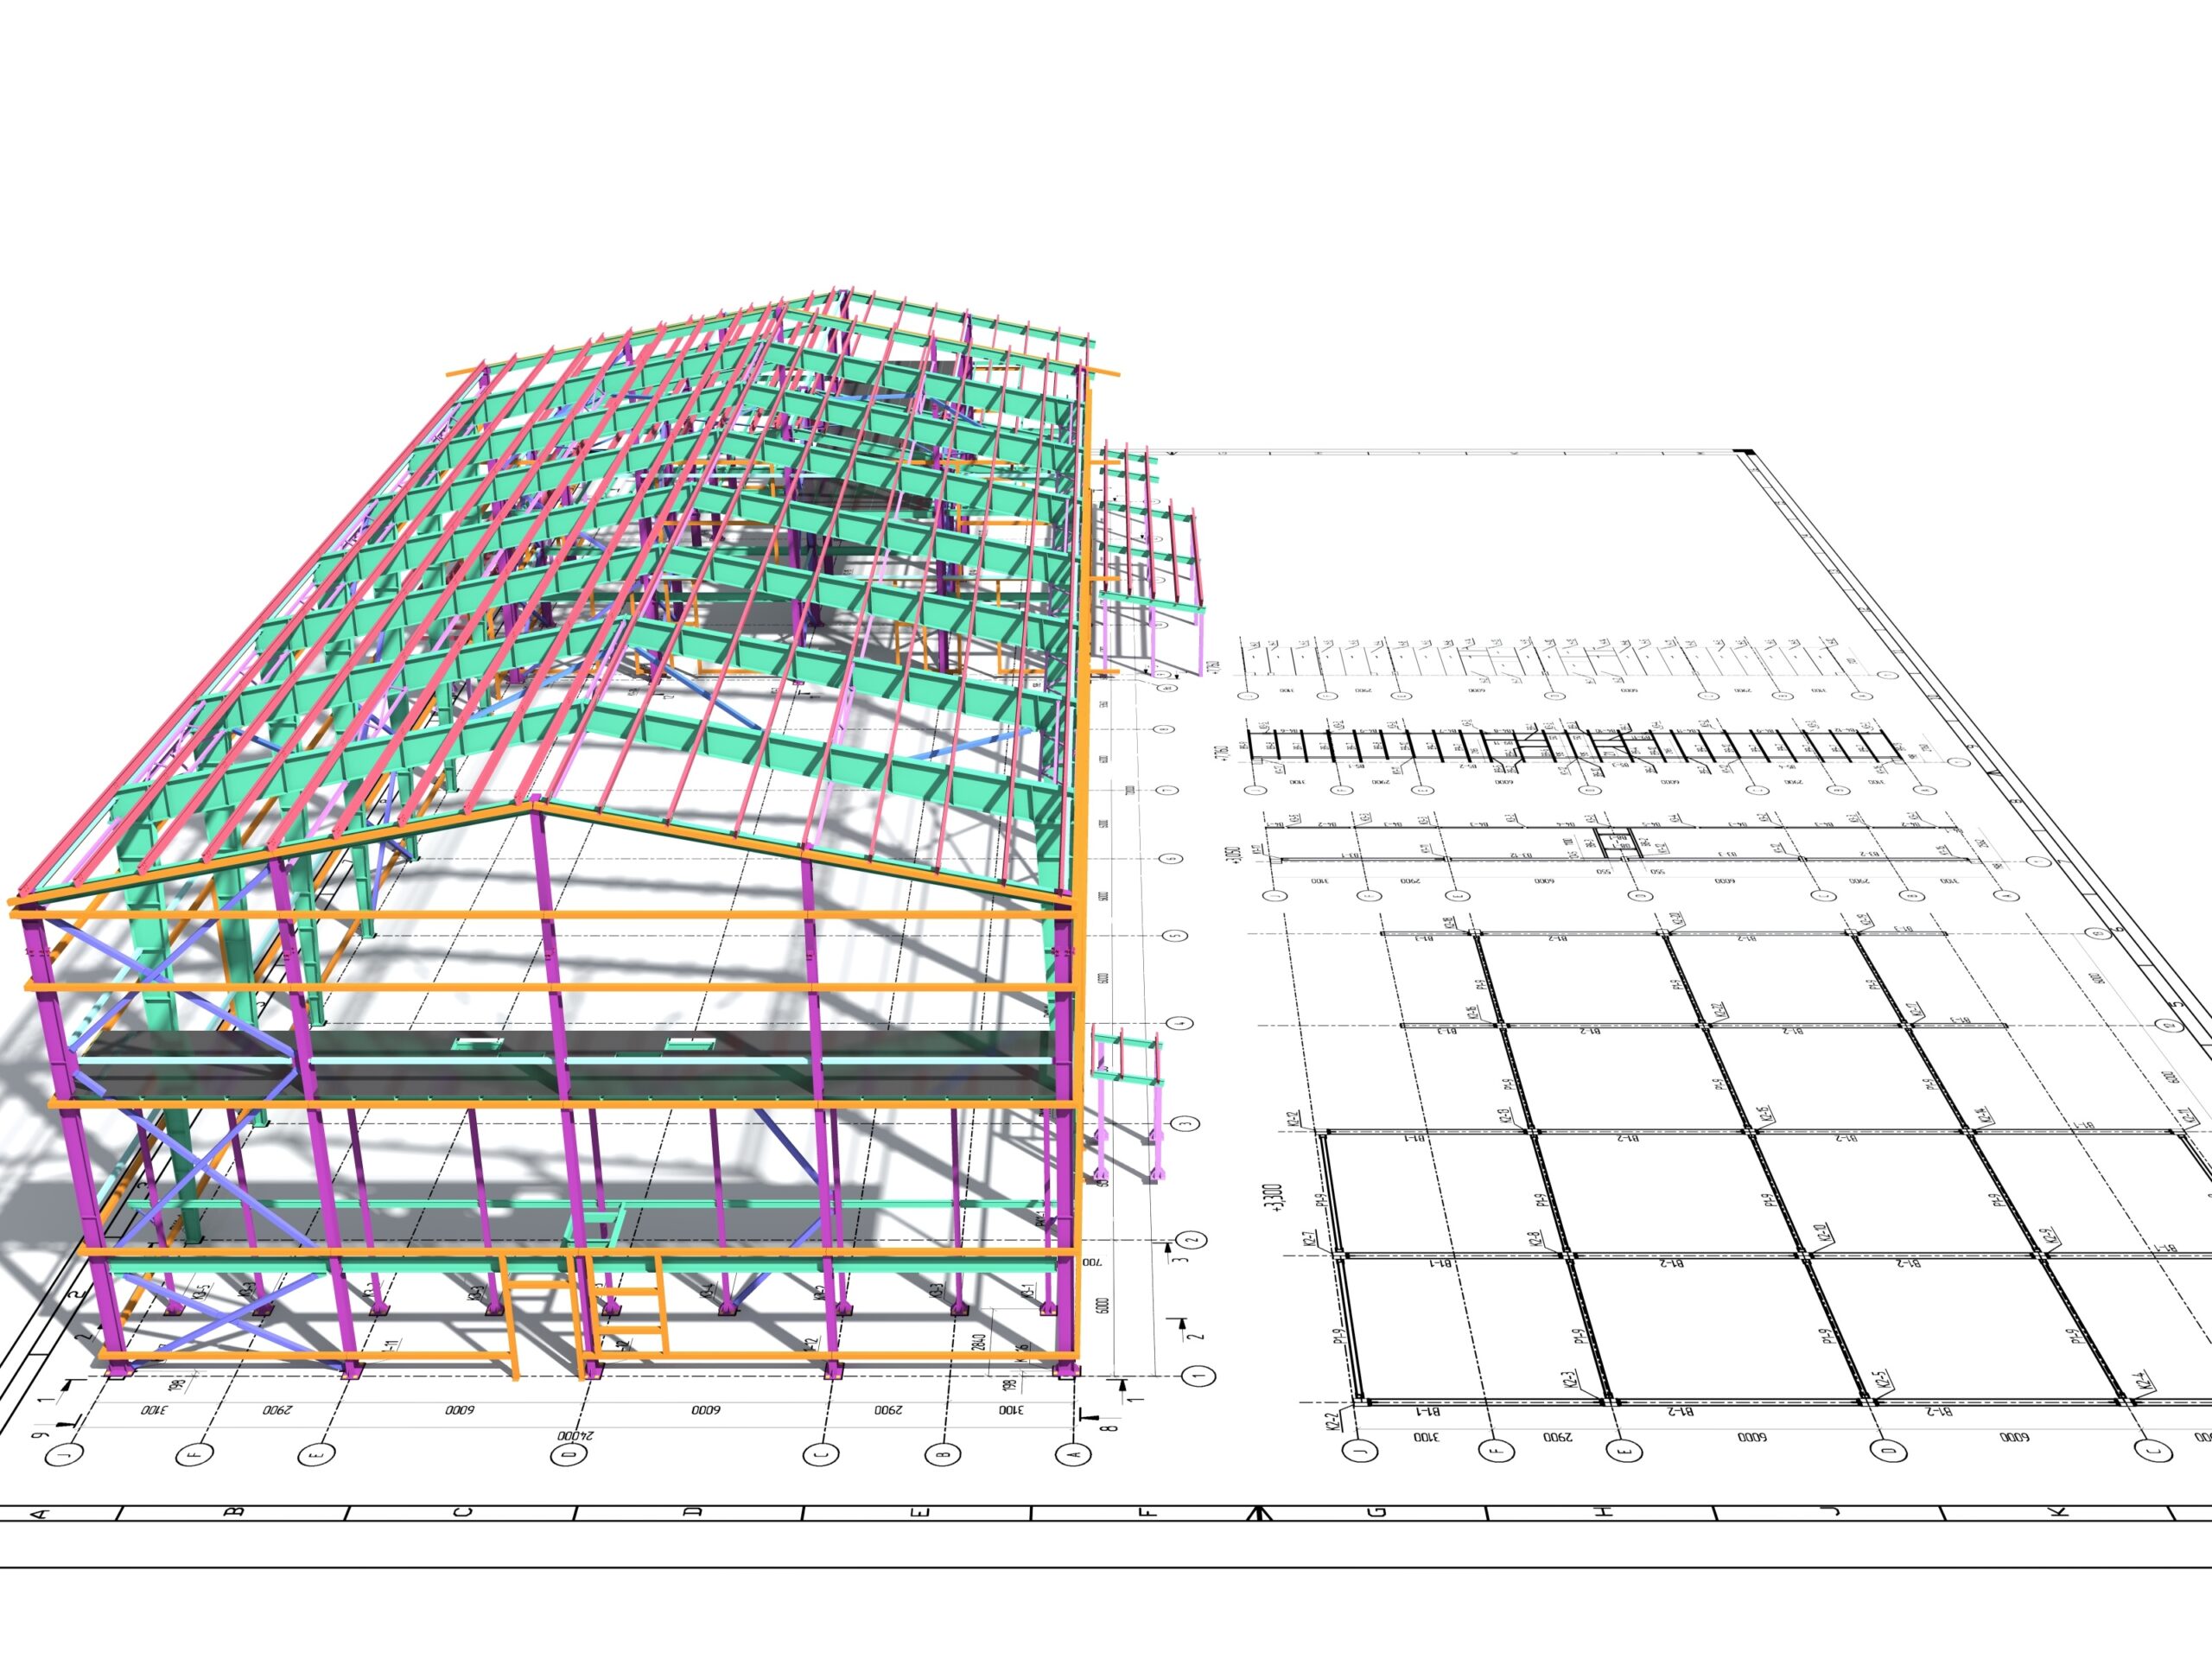
Our integration with Tekla Structures empowers architects, engineers, and fabricators to achieve unmatched efficiency and accuracy in the design and detailing of mezzanine floors and other structural systems. This partnership ensures that your projects benefit from the latest advancements in Building Information Modelling (BIM) technology.

steel mezzanine floor

Key Benefits

Key Benefits of Tekla Integration

  • Enhanced Accuracy: Leverage Tekla’s precise 3D modelling capabilities to minimize errors and ensure perfect alignment with your project requirements.
  • Streamlined Workflow: Effortlessly connect our product data with Tekla to reduce manual inputs and optimize your design-to-fabrication process.
  • Customizable Outputs: Generate tailored drawings, reports, and CNC data to meet the specific needs of your project.
  • Collaboration Made Easy: Improve communication across teams with real-time access to accurate models and shared project data.

Features

Features of Our Tekla Integration

  • Preloaded Components: Access our mezzanine floor systems and related products directly within Tekla’s library for faster design workflows.
  • Automated Connections: Benefit from pre-configured joint templates and smart connections that simplify the detailing process.
  • Comprehensive BIM Support: Ensure compatibility with other software and workflows through Tekla’s open BIM approach.
  • Real-Time Validation: Analyse structural integrity, load capacities, and compliance directly within the Tekla environment.

Find The Solution You Need

Why Choose Our Tekla Integration Key Components?

  • Efficiency: Save time by automating repetitive tasks and ensuring seamless data flow.
  • Accuracy: Reduce material wastage and rework with precise detailing and model validation.
  • Expert Support: Our team provides full guidance on setting up and maximizing the benefits of Tekla integration.

Ready to take your design process to the next level? Contact us to learn how our Tekla integration can transform your projects.

Click the images above to view the full size.

Contact Us Today

Get In Touch

If you need more information then please don’t hesistate to get in touch with us via our online contact form or give us a call on: 01744 886980

Custom & Bespoke

Related Products